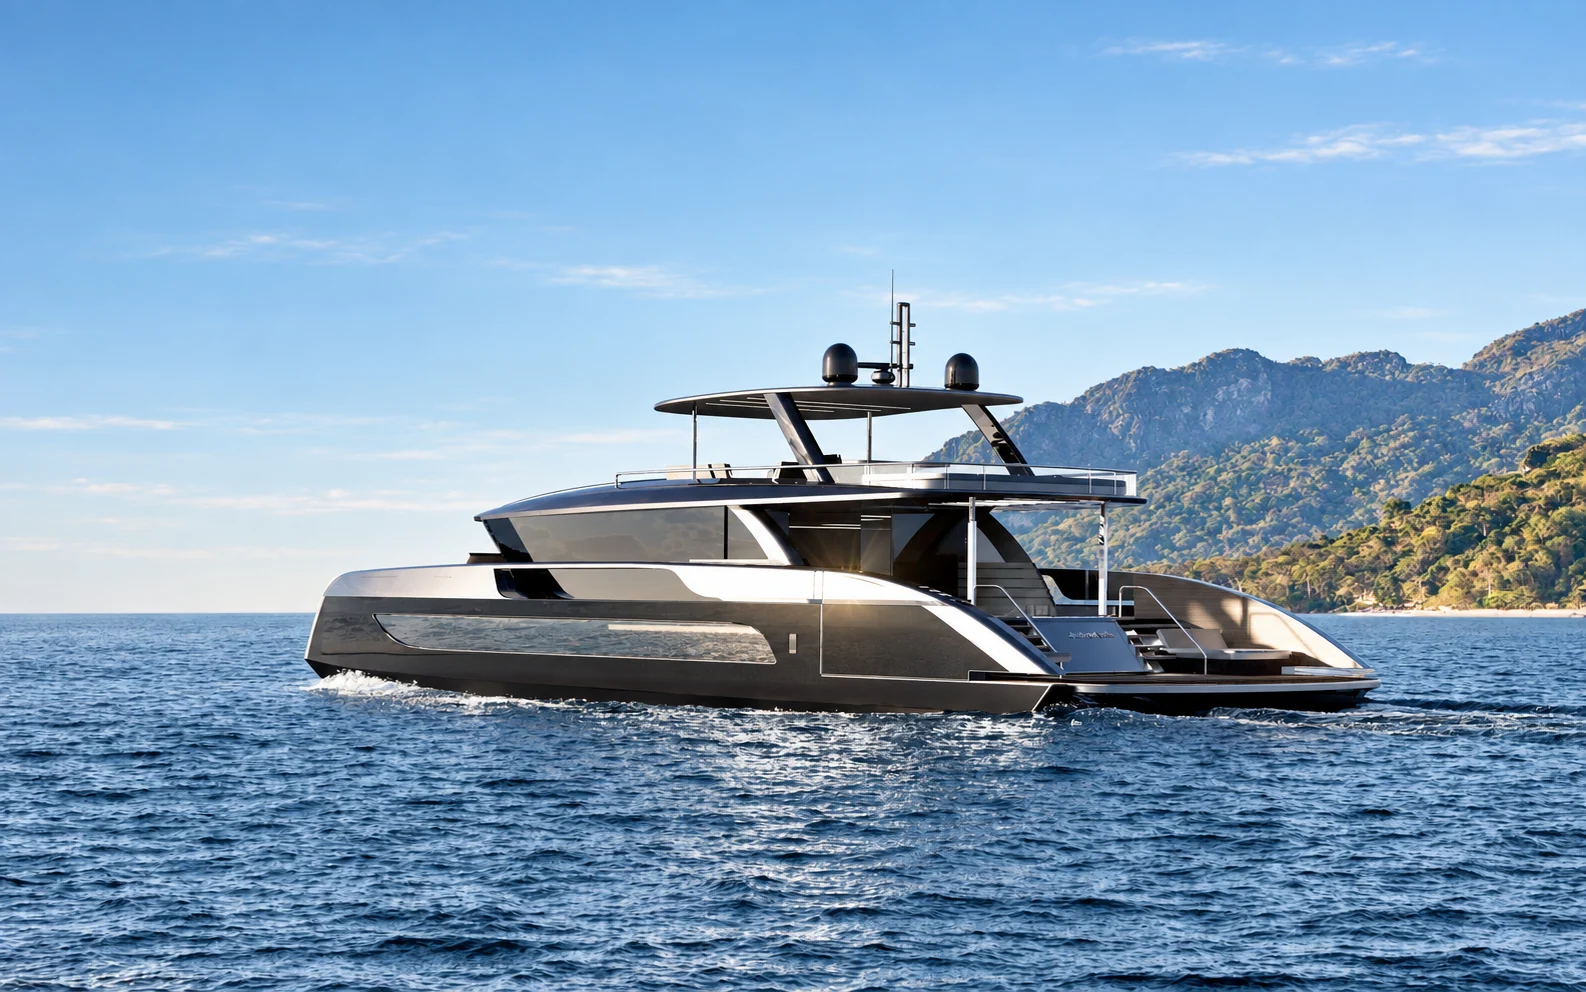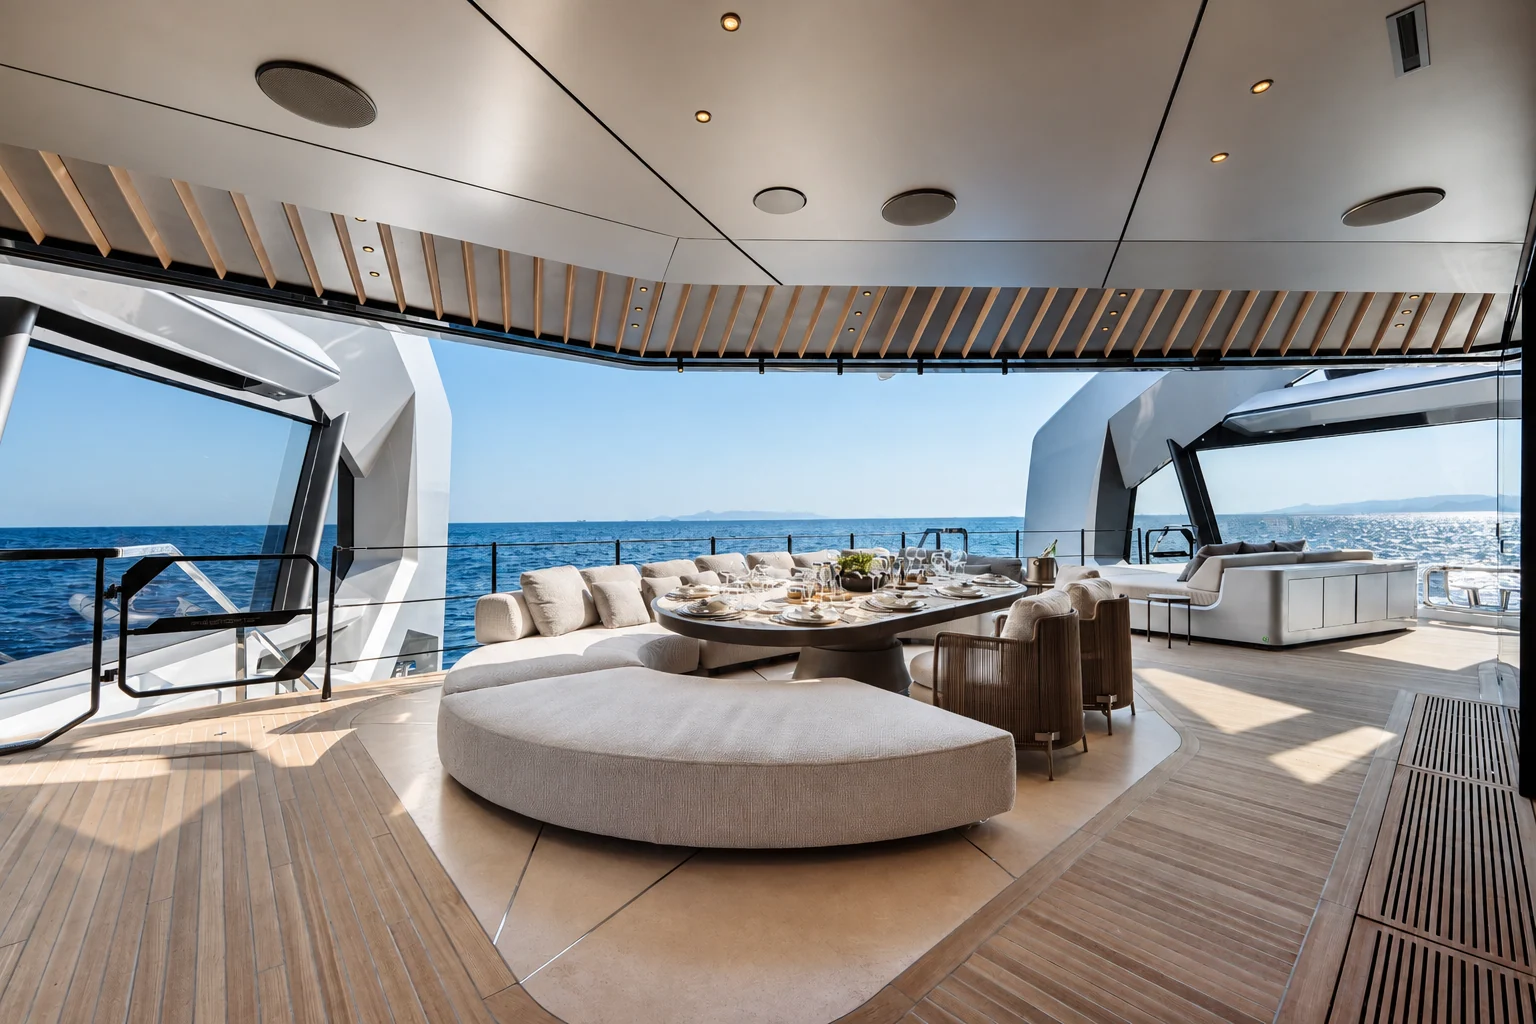
Two layouts can offer different versions of the same ownership. One gives another room to overnight guests. The other allocates that part of the yacht to a space the owners would use regularly, perhaps for work or a quieter daily activity. Both have a clear attraction when connected to the people and visits the yacht is intended to welcome.
Overnight accommodation and Liveaboard suitability frame this comparison. The useful question is how the actual plan serves the ordinary stay and the occasions when the company grows. The choice should be made through those real uses, with the complete room allocation understood.
Give the regular stay its own picture
Begin with the people living aboard most often. A couple spending extended periods on the yacht may have clear habits around reading, work and shared meals. The layout should provide appealing places for those routines, with personal belongings appropriately settled through the rooms.
Describe the space an alternative room would offer and how frequently it would be used. A desk, a private seat or another household function gains value through a recognisable day. The owner should be able to explain the pleasure or convenience it adds to the stay.
The actual design matters. A room proposed for another purpose should have the appropriate dimensions and supplied equipment for that use. The yard and relevant specialists assess feasibility and requirements, while the owner experiences personal comfort during a suitable viewing or review of the plan.
Place the overnight visitors in the same plan
Then add the guests who genuinely stay. Their frequency, sharing arrangements and length of visits give the extra cabin its purpose. A room used by regular friends has a different place in ownership from a possibility considered only in general terms.
In the LYRA catalogue, overnight capacity helps organise the accommodation search. The exact cabin plan shows how that number is distributed, including any convertible arrangement. The owner should understand where the actual company sleeps and which bathrooms and storage serve them.
Keep the experience complete. Guest belongings, the morning routine and time together at the table all belong to the overnight invitation. The yacht should remain a comfortable place for the owners as well, with their usual rooms and possessions accounted for during those visits.
This gives both layouts an honest role in the comparison. One may welcome a particular group with a dedicated room; another may offer a daily space the owners value and a separately confirmed guest arrangement. The preferred answer follows the actual programme rather than a universal cabin count.
Read alternatives as complete allocations
Catalogue example: the Contest 50CS, listed at 16.36 metres, describes an optional third room that can serve as bunks, an office or a workroom. It illustrates alternative uses of interior space. The offered layout should establish which arrangement is supplied; the description does not imply an automatic everyday conversion between all functions.
For any candidate, compare the drawings room by room. Identify what changes and what stays the same, with the relevant furniture and facilities shown. The selected plan should be connected to the quotation so the buyer understands the yacht each proposal will deliver.
Include storage that changes with the room allocation. An office version may hold the owners' work materials, while a sleeping version needs a defined place for guest belongings and the relevant bedding. Identify which cabinets belong to each offered layout and what remains available elsewhere. A comparison can look more generous if the same space is mentally assigned twice. Following the actual items through each complete drawing gives both proposals a consistent basis.
Where a flexible room is important, have the representative explain the complete change between uses. Moving pieces, bedding and personal items need appropriate places, with the yard assessing the actual design. The owner can then judge how naturally the feature would fit the frequency of their visits.
Liveaboard suitability introduces the longer rhythm. The actual plan should make sense with people unpacked, household tasks continuing and rooms used across the day. The alternative area's value becomes clearer when the yacht is imagined in that occupied state.
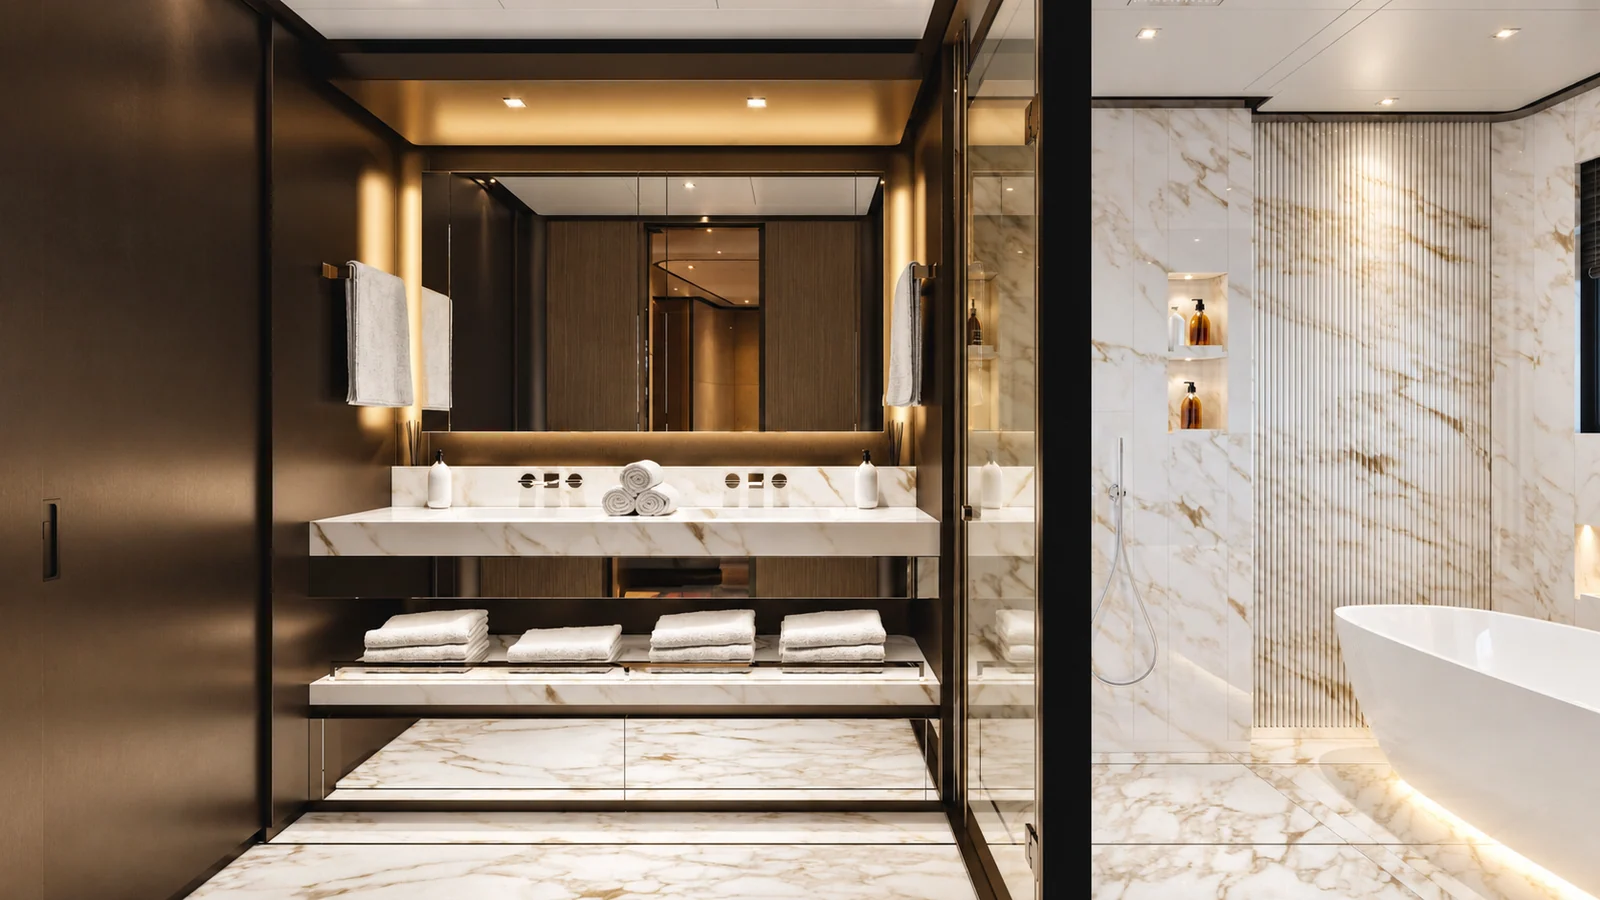
Compare through the same season
Picture several ordinary weeks and the guest visits within them. Keep the same people and preferences when assessing both layouts. The adviser can help organise the comparison, while technical, condition and operating matters receive the relevant professional reviews.
The owner can record concrete observations: a room that would be enjoyed most mornings, a cabin that suits particular friends or a route that makes the stay comfortable. These details explain personal value more clearly than a general preference for more rooms or more open space.
The final specification should preserve the chosen allocation. If equipment or furniture changes during purchase, assess its effect on the intended use and update the relevant documents. The owner should know which complete arrangement will be received.
A thoughtful layout choice gives the yacht a clear domestic character. The rooms serve the people and occasions that matter, with both daily pleasure and hospitality considered. The purchase becomes a place you can confidently imagine living in, ready for the company you most look forward to sharing it with.