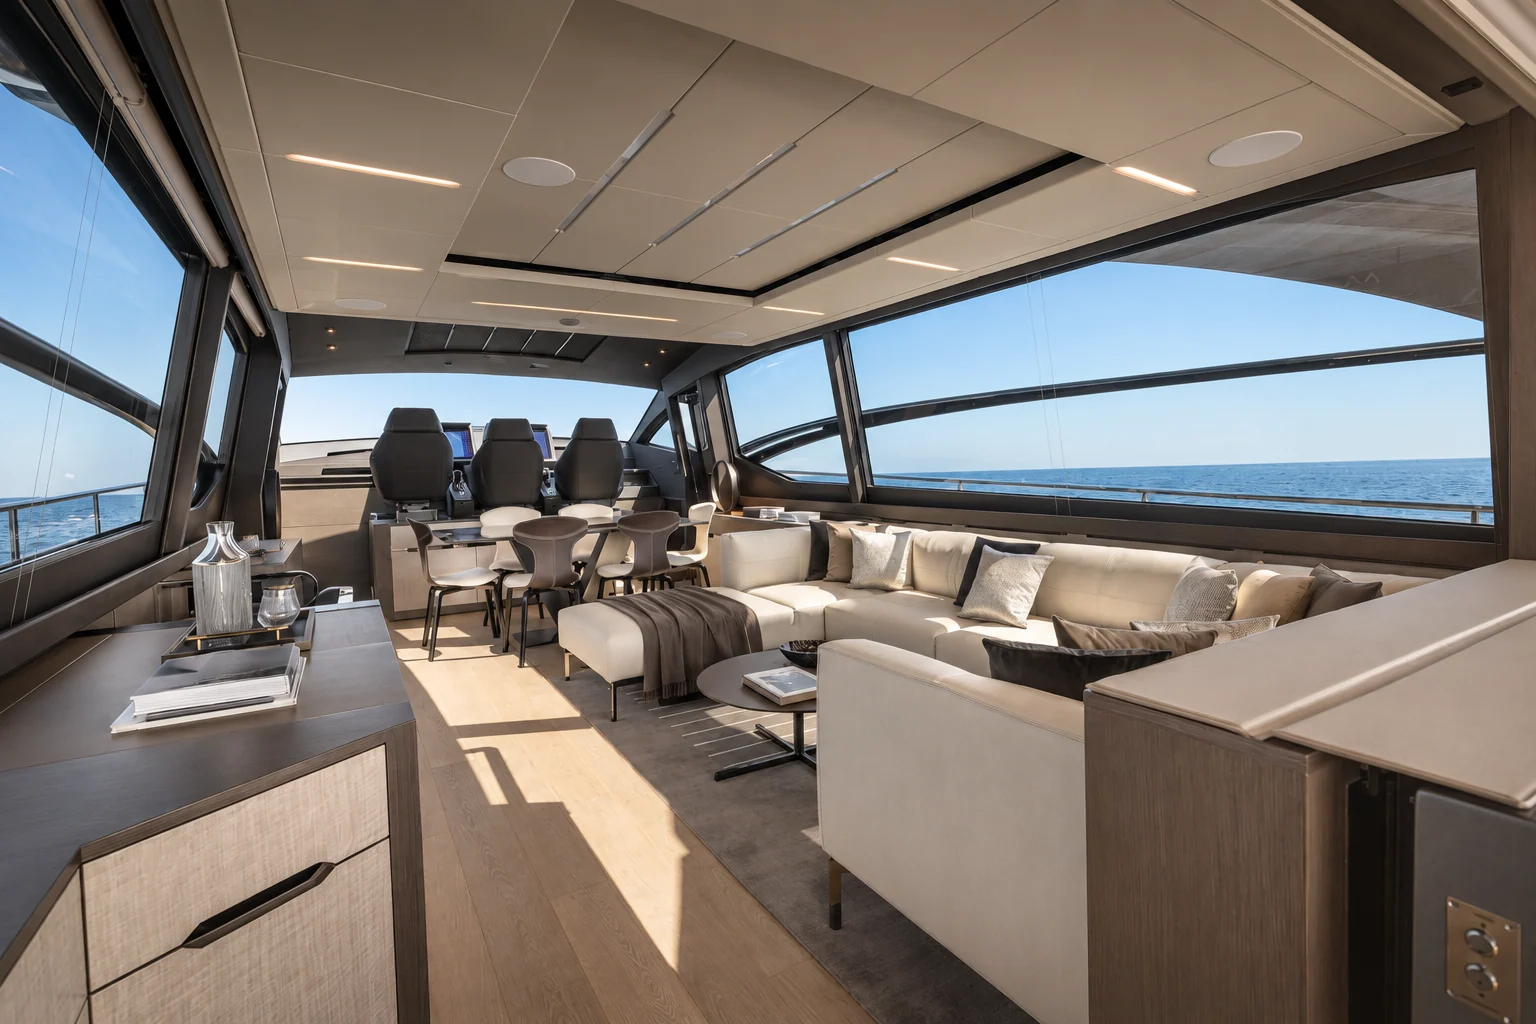
A galley can sit at the centre of the yacht's social life, with the cook close to the table and the view. It can also have a more separate setting on another level, giving food preparation a distinct place within the interior. Choosing between these arrangements affects more than the kitchen. The rooms around it, the movement of people and the accommodation plan all belong to the same decision.
The most revealing comparison follows the space in two actual layouts. Keep the intended company and style of hosting consistent. You can then see what each galley position adds to the way you would live aboard.
A kitchen among the shared rooms
A main-deck galley can bring preparation close to the places where people gather. For an owner who enjoys cooking with friends nearby, that connection may be part of the yacht's appeal. Someone can prepare a meal while conversation continues at the table, with the coast visible from the same part of the interior.
The arrangement also allocates a portion of the main living level to working space, appliances and storage. Look at the complete room plan to understand that allocation. The remaining lounge, dining area and passages should suit the company you intend to carry, with furniture shown in the positions you will actually use.
The view from the kitchen matters alongside the view of it. Sit where guests will gather and stand in the cook's working position. The relationship can feel open and sociable or more clearly divided, depending on the particular design. Doors, partitions and furniture give the galley its degree of connection even when it shares the same level.
A separate level changes the relationship
A lower-deck galley gives preparation another place in the yacht. In an appropriate design, that can support an owner who prefers greater separation between cooking and social time, or a professional service programme developed around the room. The actual access and working arrangement need to suit the people using it.
The space comes from somewhere in the complete interior plan. Compare the cabins, storage and other rooms on that level across the proposed alternatives. A galley-down version may allocate those areas differently, with consequences visible in the supplied drawings. The owner should be able to describe which accommodation is included in each offer.
Mark the use of the relevant space in both plans. Where one version places a galley, the other may allocate a room, storage or circulation; the supplied drawings establish the actual difference. Following that allocation across both levels makes the comparison precise. The attraction of a more open social room can then be considered alongside the accommodation and working space in the same proposal.
Catalogue example: the Sunseeker Predator 65, listed at 20.5 metres, describes a lower-deck galley among its layout alternatives. It illustrates why the model name should be connected to a particular plan when comparing interior space. The chosen version determines which rooms and kitchen arrangement the purchaser will receive.
Read the accommodation beside the kitchen
Overnight places give this spatial comparison a useful reference in the LYRA catalogue. Place the regular company in each proposed plan: who sleeps in which room, how they use the bathrooms and where their belongings remain. The galley decision should leave a coherent stay for those people.
Full-Service Galley is relevant where a professionally equipped kitchen forms part of the purchase brief. Its suitability information introduces the facility, while the actual equipment, room and team establish how the intended service will work. A kitchen's level and its professional capability are related design questions to assess individually.
Follow a morning through both layouts. One guest gets up early, someone prepares breakfast and others continue sleeping. The rooms and routes around the galley show how those activities coexist. This everyday scene can make an architectural difference easier to understand than a general description of openness or privacy.
Choose through the people doing the work
Invite the regular cook, chef or captain to contribute to the layout review. They can assess the working arrangement and explain the implications for preparation and service. The owner's role is to describe the experience they want at the table and how involved they would like to be in making it happen.
The technical installation and any proposed changes should be assessed by the yard and relevant specialists. The purchase proposal needs to identify the exact layout, supplied equipment and scope associated with it. Keeping the drawings and quotation aligned gives the spatial choice a concrete form.
If the alternatives involve different cooking or service arrangements, have the relevant people explain each one against the same intended meal. The owner can then connect the spatial choice with a recognisable experience. That keeps an attractive plan linked to the way the kitchen and table will actually be used together.
Then return to the shared room in each plan. Picture the company, the view and the meal you would enjoy there. One arrangement may offer the social connection you love; another may create the separation that suits your way of hosting. The galley's position has value because it helps the entire yacht feel right for the people who will live aboard.